

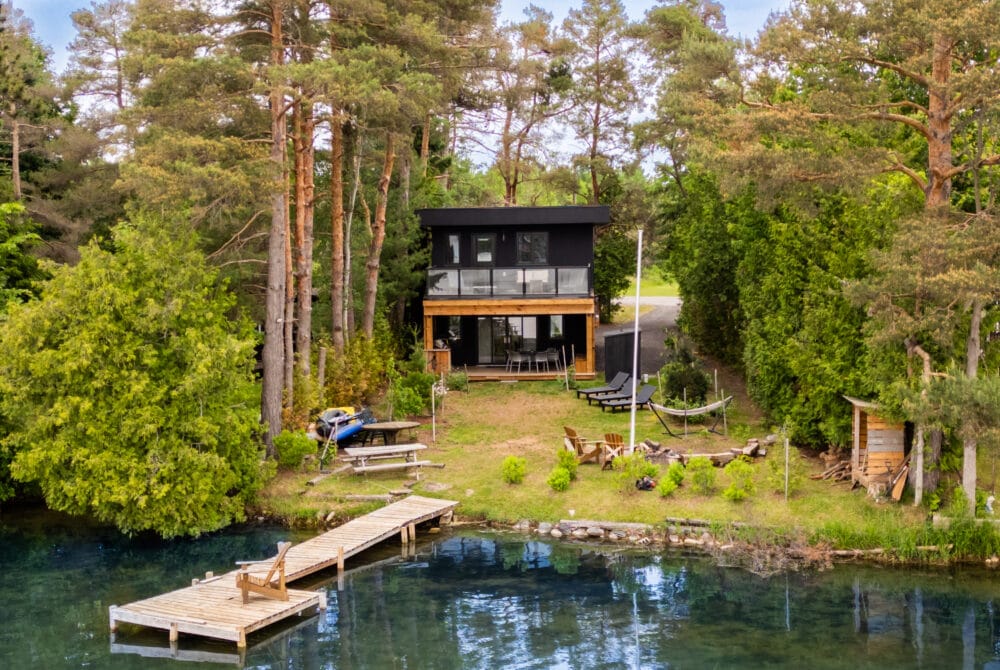
Garden suites are one of the biggest opportunities in GTA real estate right now. Across Toronto and the Greater Toronto Area, homeowners are looking at their own backyards differently. A detached second home – a garden suite or laneway home – has become one of the most practical ways to add rental income, create space for family, or increase the long-term value of a property. And in 2026, the rules make it easier than they have been in years.
At Camstruct, we build these secondary homes with the same standard of care we bring to every custom project: meticulous planning, superior materials, and transparent management from permit to keys. Based in Vaughan and building across the GTA, here is what homeowners should understand before they start.
Garden suite or laneway home: what’s the difference?
Both are detached, self-contained homes built on the same lot as your existing house, each with its own kitchen, bathroom, and entrance. The difference comes down to how the lot connects to the street.
A laneway home is built facing a public laneway – the service lanes that run behind many older Toronto neighbourhoods. Your property needs to abut a laneway, with at least 3.5 metres of frontage along it.
A garden suite is the option for the majority of lots that do not back onto a laneway. It sits in the rear yard, with access from the street running along the side of, or through, the main house. For most GTA homeowners, the garden suite is the relevant path.
What changed: as-of-right approvals
The biggest shift is how these homes get approved. Following provincial direction (Ontario Regulation 462/24) and the City of Toronto’s updated zoning by-laws passed in 2025 (By-laws 847-2025 and 849-2025), garden and laneway suites are now permitted as-of-right in most residential zones.
“As-of-right” is an important phrase. It means that if your design meets the standard parameters already written into the zoning by-law, the City must issue your building permit – with no rezoning application and no Committee of Adjustment hearing. In previous years, those approvals could add many months and real uncertainty to a project. Removing them makes the timeline shorter and far more predictable – exactly the kind of certainty a build should offer.
This direction is province-wide: Ontario has moved to allow additional residential units across the GTA. The specific numbers below are Toronto’s, so homeowners in Vaughan, Markham, Mississauga and beyond should confirm how their own municipality’s rules apply to their lot.
The rules that shape your design
Even under as-of-right approval, your suite has to fit within the by-law’s envelope. Under Toronto’s current rules, the parameters that matter most are:
- Height: up to 6.3 metres when the suite is properly separated from the main house.
- Separation from your house: for a garden suite, a minimum of 4.0 metres if the suite is 4.0 metres tall or less, rising to 7.5 metres if it is taller. Laneway suites use a similar 5.0-to-7.5-metre range.
- Parking: no additional parking is required for the new suite – a major change that makes many more lots viable.
- Size (laneway suites): a maximum footprint of about 60 square metres (645 sq ft), within roughly 8 metres wide by 10 metres deep, and up to two storeys.
- Landscaping: soft-landscaping minimums apply to the space between the house and the suite, so the yard cannot be fully paved over.
Every lot is different, and small details – tree protection, grading, servicing, and setbacks – can meaningfully change what is possible. This is where early design work pays for itself: a suite planned around your specific lot avoids costly surprises later.
What it costs in 2026
Budget is usually the first question, so let’s be direct. Based on current GTA market pricing in 2026, a well-built secondary suite typically runs:
- Garden suites: roughly $400-$550 per square foot, or about $275,000 to $550,000 all-in for a 400-1,076 sq ft home.
- Laneway homes: roughly $450-$600 per square foot, or about $365,000 to $525,000 all-in for a typical build.
The range is wide because a handful of factors move the number: foundation requirements, how far utility connections have to run, the level of interior finishing, and site access. Garden suites in particular can carry a “backyard tax” for hand-carried materials and boom-pump concrete when there is no direct lane access. A transparent builder will walk you through each of these line by line, so your budget reflects your actual lot and your actual finishes – not a generic estimate.
Is a secondary suite right for your property?
For many homeowners, the math is compelling. A garden suite can generate rental income in one of the strongest rental markets in the country, provide independent space for aging parents or adult children, or simply add a flexible, high-quality building that raises the value of the whole property. Because these are permanent, foundation-built homes – not prefabricated boxes – the quality of construction directly affects both how they live and how they hold value.
A few practical takeaways before you start:
- Confirm your lot’s zoning and whether you have laneway frontage – it determines your path.
- Factor servicing and site conditions into your budget early, not late.
- Work with a builder who manages design, permits, and construction under one roof, so nothing falls between the cracks.
Frequently asked questions
Do I need a building permit? Yes. As-of-right removes the rezoning and Committee of Adjustment steps, but you still need a building permit, and your design must meet the Ontario Building Code and the zoning parameters.
How long does it take to build? Most garden and laneway suites take roughly six to nine months from permit to completion, depending on size, servicing, and site conditions. Design and permitting add time on the front end, which is why early planning matters.
Can I rent it out? Yes. These are legal, self-contained residential units, which is a large part of their appeal in the GTA rental market. Confirm any registration or licensing requirements with your municipality.
Will it add value to my home? A well-built, permitted secondary suite adds usable square footage and an income stream, both of which support resale value. Quality of construction is what protects that value over time.
Build it once, build it right
A garden suite or laneway home is a significant investment, and the 2026 rules have made it a more achievable one. Done properly, it is a second home you will be proud of for decades – and a genuine asset to your property.
If you are considering a garden suite, laneway home, or any custom build across Toronto and the GTA, Camstruct would be glad to help you understand what your lot allows and what it would take to do it right. Call us at 905-850-3888 or request a free quote at camstruct.ca/contact-us/.