

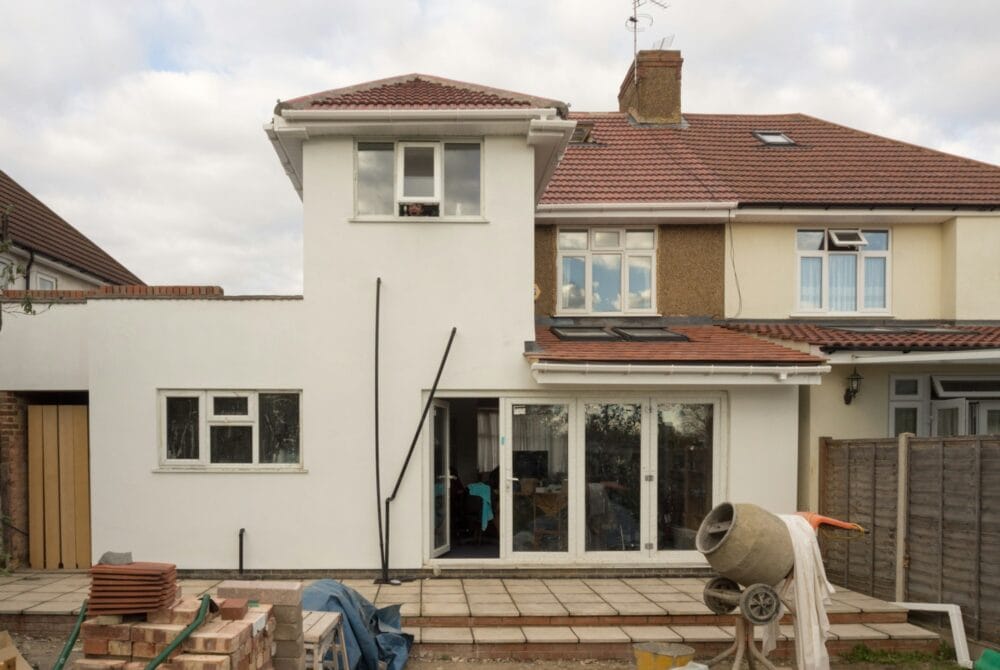
Home additions in Toronto and the GTA have become one of the most practical ways for families to gain space without leaving a neighbourhood they already love. Rather than absorbing the cost and disruption of moving, more homeowners across Vaughan, Woodbridge and the wider Greater Toronto Area are choosing to extend the home they own – a rear addition for a larger kitchen and family room, a second-storey addition for bedrooms, or an in-fill addition that squares off an awkward footprint. The appeal is obvious. The process, less so. Below is a clear look at what actually governs an addition in 2026, what the current cost data tells us, and how to sequence the work so the project stays on schedule.
What the 2026 construction cost data actually shows
There is a persistent assumption that building costs rise relentlessly. The most recent figures complicate that picture. According to Statistics Canada’s Building Construction Price Index for the second quarter of 2026, released July 24, 2026, residential building construction costs in the Toronto census metropolitan area declined 0.8 per cent in the quarter. Toronto was one of only three metropolitan areas in the country to record a decline, alongside Calgary and Vancouver. Nationally, residential construction costs rose 0.5 per cent in the quarter, and the 15-city composite was up 2.3 per cent year over year.
Beneath that headline, the movement is uneven. Statistics Canada reported that metal fabrications rose 2.1 per cent, structural steel framing 1.8 per cent and earthwork 1.5 per cent, while wood, plastics and composites fell 0.3 per cent. The agency attributed upward pressure on metal and steel to retaliatory tariffs and related supply chain disruption, alongside higher fuel prices and a constrained skilled trades workforce.
What that means in practice: the structural and steel-intensive portions of an addition are where cost risk concentrates, while wood-framed and finish work has been more stable. It also means a general cost-per-square-foot figure quoted online is close to meaningless for your project. Statistics Canada is explicit that the contractor price it tracks excludes land, building design, land development and real estate fees. A credible budget for your addition has to be built from your drawings, your soil and foundation conditions, your site access and your finish selections – not from an average.
Do you need a building permit for a home addition?
Yes. Under Ontario’s Building Code, a building permit is required before you make renovations or repairs, add to a building, excavate or construct a foundation, or construct any new building over ten square metres in area. The Ontario Ministry of Municipal Affairs and Housing sets this out in its Citizen’s Guide to Land Use Planning. There is no meaningful addition that escapes this requirement.
The consequences of skipping it are not trivial. Under the Building Code Act, 1992, an individual found guilty of an offence such as building without a permit can be fined up to $50,000 for a first offence and up to $100,000 for subsequent offences. For a corporation, the maximums are $500,000 and $1,500,000.
One detail many homeowners miss: before you hire anyone to prepare design drawings for a permit application, the province advises confirming that they are registered on the QuARTS public search registry maintained by the Ministry of Municipal Affairs and Housing. Drawings prepared by an unregistered designer can stall an application before review even begins.
How long does permit review take?
The Building Code sets prescribed review timeframes once a complete application is received. For a house, that timeframe is 10 days; for a complex building such as a hospital it is 30 days. Within that period the municipality must either issue the permit or refuse it and provide all reasons for refusal.
That number is often misread. The clock applies to a complete application, and it does not start over your incomplete drawings, an outstanding zoning issue, or an unresolved variance. In real projects, the elapsed time from first sketch to permit in hand is governed far more by design readiness and zoning compliance than by the municipality’s review window. This is exactly why front-loading the drawings and the zoning review pays for itself.
Once construction begins, the Building Code sets the stages requiring mandatory inspection, and the municipal building official is required to carry out an inspection within two working days of being notified. Permit holders must display the permit where it can be easily seen, keep copies of the approved plans on site, and notify the municipality of any changes to the proposed construction.
When a minor variance enters the picture
An addition that does not comply with the local zoning by-law – too close to a side lot line, too tall, too much lot coverage – cannot receive a building permit until the non-compliance is resolved. The province is clear on this: municipal zoning is applicable law, and a permit will not be issued until a zoning change or minor variance has been obtained.
In Toronto, minor variances go to the Committee of Adjustment, an independent quasi-judicial tribunal created by City Council. To approve a minor variance, the Committee must be satisfied on four points: that the general intent and purpose of the City’s Official Plan is maintained, that the general intent and purpose of the Zoning By-law is maintained, that the proposal is appropriate for the development of the land or building, and that the variance requested is minor.
The City strongly recommends obtaining a zoning review, known as a Zoning Applicable Law Certificate, from Toronto Building before applying, so that every required variance is correctly identified. Errors in that list produce costly delays. Once an application is complete, the City mails a Notice of Public Hearing to all owners of land within 60 metres of the property at least 10 days before the hearing, and the applicant must post a public notice sign visible from the street for the same 10-day period. Applicants are notified in writing of the decision within 10 days. Most appeals of Committee decisions are heard by the Toronto Local Appeal Body rather than the Ontario Land Tribunal.
These procedures are Toronto-specific. Other GTA municipalities have their own committees, forms, fee schedules and hearing calendars. In Vaughan, for example, additions are administered by the City’s Building Standards department, and proposals must comply with Vaughan’s own comprehensive Zoning By-law 001-2021 before a permit will be issued. Always confirm requirements with the municipality your property sits in.
A realistic sequence for planning your addition
Projects that run smoothly tend to follow the same order:
- Establish the brief and a working budget range before design begins, including a contingency.
- Commission a current survey and confirm existing conditions, including foundation and structure.
- Test the concept against the zoning by-law early, and obtain a zoning review.
- If a variance is required, budget the additional months before assuming a construction start date.
- Complete design and engineering drawings fully before submitting the permit application.
- Confirm the construction contract, schedule and inspection plan before demolition.
The pattern in that list is deliberate. Almost every expensive surprise in an addition traces back to a decision made too late – a variance discovered after drawings were finished, a foundation condition found after demolition, a finish selection made after the trade was already on site.
Practical takeaways
- Toronto residential construction costs edged down in the second quarter of 2026, but steel and structural inputs remain the volatile line items.
- Every addition needs a building permit, and the penalties for proceeding without one are substantial.
- The Building Code 10-day house review timeframe applies to complete applications only.
- Zoning compliance, not permit processing, is what usually determines your start date.
- Rules and procedures differ by municipality across the GTA – verify locally.
Frequently asked questions
Do I need a permit for a small rear addition?
Almost certainly. Ontario requires a building permit to add to a building, to excavate or construct a foundation, and to construct any new building over ten square metres. Confirm with your municipality before assuming an exemption.
How long does a minor variance add to the schedule?
It depends on the municipality’s hearing calendar and whether the decision is appealed. In Toronto, the process includes a complete application, a scheduled public hearing with at least 10 days notice to neighbours within 60 metres, a decision issued in writing within 10 days, and an appeal window before the decision becomes final and binding. Plan for it as a distinct phase, not a formality.
Can I get a permit while my variance is still pending?
No. A building permit will not be issued until the required minor variance has been obtained and the decision is final and binding. In Toronto, you provide the Committee’s decision and the final-and-binding letter to Toronto Building when you apply.
Why do online cost-per-square-foot estimates vary so much?
Because they average very different projects. Structural complexity, foundation and underpinning requirements, site access, engineering, and finish level move the number substantially. Statistics Canada’s own construction price index excludes design, land and related fees, which is a useful reminder that a headline rate is not a budget.
Planning an addition in the GTA?
Camstruct Limited is a family-run custom home builder and renovation firm based in Vaughan, serving Toronto and the Greater Toronto Area. We approach every addition the same way we approach a custom home: meticulous planning, superior materials, and transparent construction management from first drawing to final inspection. If you are weighing an addition and want a clear, honest assessment of what it involves on your property, call 905-850-3888 or visit camstruct.ca/contact-us/ for a free quote.
Sources: Statistics Canada, Building Construction Price Indexes, second quarter 2026 (released July 24, 2026); Ontario Ministry of Municipal Affairs and Housing, Citizen’s Guide to Land Use Planning – Building Permits; City of Toronto, About the Committee of Adjustment and Rules of Procedure; City of Vaughan, Building Permits. Regulatory details described here are current at the time of writing and are Toronto-specific where noted; requirements differ across GTA municipalities. This article is general information, not legal or regulatory advice.