

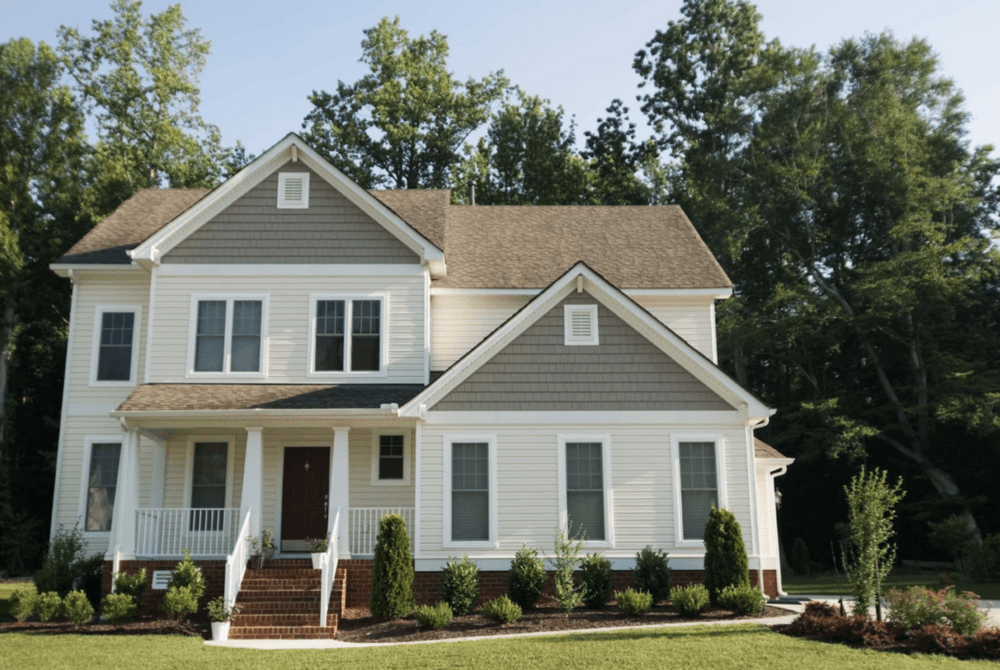
Your house sits on a great lot in a neighbourhood you love, but the house itself is tired, cramped or simply wrong for how your family lives. That is the moment most GTA homeowners start asking whether to tear down and rebuild or renovate what is already there. Here is how we help clients make that call, based on the numbers, the permits and the realities of building in Toronto, Vaughan, Richmond Hill and King City in 2026.
Why the Question Comes Up So Often in the GTA
In most of the GTA, the land is worth far more than the house sitting on it. Plenty of postwar bungalows and 1960s side splits are on 50 foot lots in established areas of Woodbridge, Thornhill, North York and Etobicoke. The location is excellent, but the house has small rooms, low basements, old wiring, single pane windows and no real insulation.
When the structure is the weakest part of the property, pouring money into it does not always make sense. When the bones are good, a renovation or addition can deliver most of what you want at a lower cost and with less disruption. The right answer depends on your specific house, not on a rule of thumb.
Signs a Tear Down and Rebuild Makes More Sense
We usually lean toward rebuilding when several of these are true at once:
- The foundation is failing or too shallow. Major cracking, chronic water problems or a basement with 6 foot ceilings is expensive to fix and still leaves you with compromises.
- You want to change more than half the house. Once a renovation touches the layout, structure, mechanical systems, windows, roof and exterior, you are paying new build prices without getting a new build.
- The floor plan fights you. Load bearing walls in the wrong places, split levels you hate, or rooms that cannot be opened up without major steel work.
- Hidden problems keep stacking up. Knob and tube wiring, galvanized plumbing, asbestos, vermiculite insulation or old oil tanks all add cost to a renovation.
- The zoning allows a much bigger home. If your lot permits significantly more floor area than you have now, a new build lets you use it properly instead of bolting an addition onto an old frame.
- You plan to stay 10 years or more. A new home with modern insulation, mechanicals and windows pays you back over time in comfort, lower energy bills and fewer repairs.
When Renovating Is the Smarter Move
A renovation or addition often wins when the house is structurally sound and your wish list is focused. If the foundation is solid, the roof framing is in good shape and your main complaints are an outdated kitchen, too few bedrooms or an unfinished basement, you do not need to start over.
A second storey addition, a rear addition or a full interior gut can transform a home while keeping the original footprint and foundation. Renovation also makes sense when zoning would force a smaller or more restricted new home than what you have, or when a heritage designation limits demolition. If you are leaning this way, our guide to home additions in Toronto and the GTA covers permits, variances and what to expect.
Comparing the Costs Honestly
This is where most homeowners get tripped up. A renovation looks cheaper on paper, but the per square foot cost of a major renovation can approach or even exceed new construction once you account for demolition inside an occupied structure, structural upgrades, bringing old systems up to code and surprises behind the walls.
For new construction, our 2026 guide to custom home costs in the GTA puts solid, well built custom homes at roughly $350 to $450 per square foot, mid to high end homes at $450 to $600, and luxury builds at $600 to $900 or more, plus soft costs for design, engineering, permits and surveys. A rebuild also adds demolition, utility disconnections and site work.
When we price a project for a client, we compare three things side by side:
- The full renovation cost, with a realistic 10 to 15 percent contingency for what we find once walls are opened.
- The full rebuild cost, including demolition, soft costs and a 5 to 10 percent contingency.
- What you end up with in each case: square footage, ceiling heights, energy performance, warranty coverage and long term maintenance.
Very often the gap between a deep renovation and a rebuild is smaller than people expect, and the rebuild delivers a far better result for that difference.
Permits and Approvals for a Rebuild
A rebuild involves more paperwork than a renovation, and the order matters. In Toronto, the City has a specific process for a residential demolition permit with a replacement building. The demolition application is submitted after the permit application for the new house, and it requires a survey, an Owner’s Acknowledgement of Demolition Control Conditions, a Municipal Road Damage Deposit and, where trees could be affected, a Tree Declaration Form. The City’s 2026 demolition fee is $0.18 per square metre, which is minor compared to everything else.
Trees are a bigger issue than many homeowners realize. Under Toronto’s tree protection rules, you need a permit to injure or remove a private tree with a trunk diameter of 30 cm or more, and any work that could harm a City street tree of any size needs a permit too. If construction access or storage will touch a tree’s protection zone, you must apply. The City explains the thresholds on its tree and ravine permit page. An arborist report early in design can save months later.
Vaughan, Richmond Hill and King City each have their own demolition permit process, tree bylaws and zoning rules. If your new home needs relief from zoning, such as extra height, lot coverage or reduced setbacks, you will also go through the Committee of Adjustment before a building permit can be issued.
Timelines: What to Expect
A renovation can often start sooner, especially if no variances are needed. A rebuild takes longer up front because you are designing a complete home and securing several approvals. As a general guide for the GTA:
- Design and permits for a new custom home typically take 4 to 8 months, longer in Toronto when a minor variance is required.
- Demolition and site preparation usually take a few weeks once permits are in hand and utilities are disconnected.
- Construction of a custom home typically runs 10 to 16 months depending on size and complexity.
Major renovations are shorter on paper, but they are also where schedules slip most when hidden conditions turn up. With a rebuild, you are starting from a known condition, which makes the schedule easier to manage.
Living Arrangements, Financing and Resale
With either option, plan on moving out for most of the project. Large renovations make a house unlivable for months, between dust, no kitchen and no heat during structural work. Build rent or temporary housing into your budget from day one.
Financing is different too. A rebuild is usually funded through a construction loan or line of credit with draws tied to project milestones, while a renovation may be covered by a home equity line. Talk to your lender before finalizing design so the draw schedule lines up with the build.
On resale, a new custom home on a good lot generally holds its value better than a heavily renovated older house, because buyers know exactly what they are getting: new structure, new systems and a home built to the current Ontario Building Code.
How We Help You Decide
Before you commit to either path, the best investment you can make is a proper assessment of the existing house and the lot. At Camstruct, we look at the foundation, structure and mechanical systems, review the zoning and what it allows on your lot, check for trees, heritage status and other constraints, and then price both options so you can compare them side by side. We build custom homes and take on major renovations, so we have no reason to push you one way or the other.
Frequently Asked Questions
Is it cheaper to tear down and rebuild or renovate?
For small and medium projects, renovating is almost always cheaper. Once you are replacing most of the structure, systems and finishes, the costs get close enough that a rebuild often gives you more value for a similar budget.
Do I need a demolition permit to tear down my house?
Yes. Every GTA municipality requires a demolition permit, and in Toronto the demolition application for a replacement house follows the building permit application for the new home. Tree permits, utility disconnections and road damage deposits are typically part of the process.
Can I build a bigger house after a tear down?
Often, yes, but it depends on your zoning. Lot coverage, height, setbacks and floor area limits all control how big the new home can be. If your design goes beyond what zoning allows, you will need a minor variance from the Committee of Adjustment.
Get a Straight Answer on Your Property
Whether you renovate or tear down and rebuild, the decision should be based on your house, your lot and your goals, not guesswork. Camstruct has been building custom homes and completing major renovations across Vaughan, Woodbridge, Toronto, Richmond Hill and King City, and we will give you an honest comparison of both options. Call us at 905-850-3888 or request a free consultation, and we will walk your property with you and lay out the real numbers.